
Martha Curtis Glave
Ashland, VA
REALTOR®



BEDS3
BATHS3 full 1 partial
SQUARE FEET2,208
MLS#VALO2139122
STATUSACTIVE
PROPERTY TYPEResidential - Townhouse
SUBDIVISIONEAST GATE 3 CONDOMINIUM
SCHOOLLOUDOUN COUNTY PUBLIC SCHOOLS
Property Description
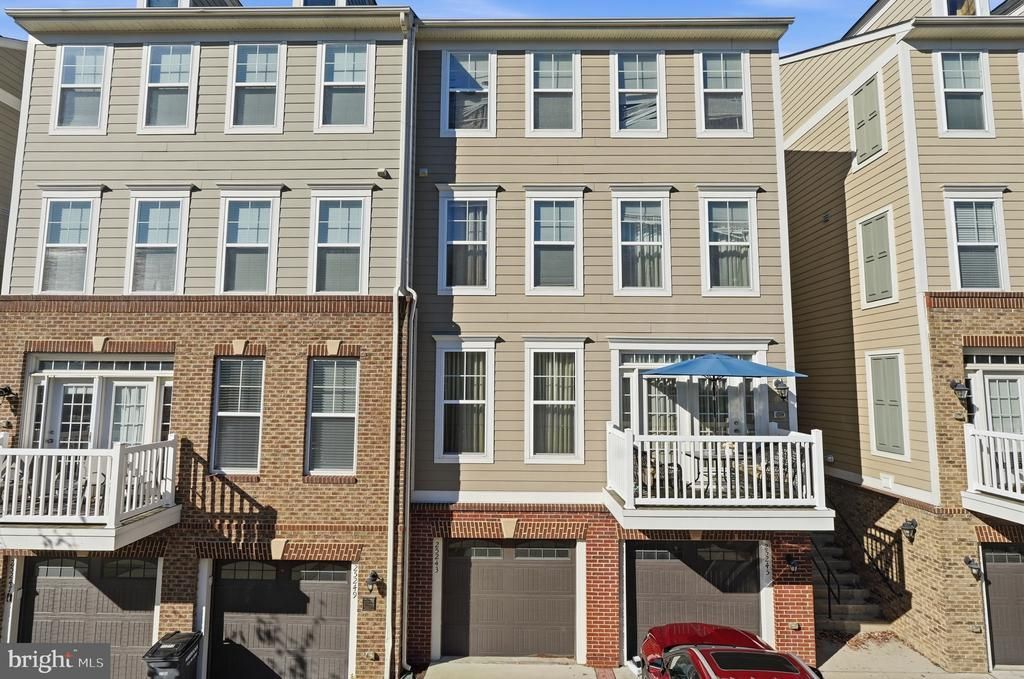
Welcome to 25243 Orchard View Terrace in the desirable East Gate community! This four-level home offers over 2,000 square feet of living space, three bedrooms, three full baths, one half bath, and an attached one-car garage. The main living level features wood flooring and a kitchen with granite countertops, stainless steel appliances, and breakfast bar seating. The adjoining dining and living areas create an inviting setting for everyday living and entertaining, complete with a fireplace and access to the patio. Two bedrooms and a full bath occupy the next level, while the top-floor primary suite offers a private retreat with ornate ceilings and an en suite bath featuring dual vanities, a soaking tub, and a separate walk-in shower. An entry-level recreation room with a second fireplace and full bath provides flexible space for relaxing, working, or hosting guests. Residents of East Gate enjoy a variety of community amenities, including an outdoor swimming pool, clubhouse, playgrounds, walking and jogging paths, and beautifully maintained common areas. Conveniently located near Route 50, Route 28, and the Dulles Toll Road, the community offers easy access to shopping, dining, entertainment, and Dulles Airport. Nearby destinations include East Gate Marketplace, South Riding, and a variety of grocery stores and everyday conveniences. With spacious living areas across four levels, community amenities, and a convenient Chantilly location, this home is priced to sell and offers comfort, flexibility, and convenience all in one! Some photos have been virtually staged.
Property Features
Property Type: Residential - Townhouse
Basement: Yes
Basement: Walkout Level, Windows, Fully Finished, Daylight, Partial
Cooling: Central A/C, Ceiling Fan(s), Programmable Thermostat
Fireplaces: 2
Fuel Type: Natural Gas
Garage: 1
Heating: Forced Air, Programmable Thermostat
Home Style: Colonial
Stories: 4.0
Taxes: $4,258
Year Built: 2015
Feature Descriptions
Additional Structures: Above Grade, Below Grade
Appliances: Built-In Microwave, Stainless Steel Appliances, Oven/Range - Gas, Washer - Front Loading, Dryer, Dishwasher, Exhaust Fan, Refrigerator, Icemaker
Building Name: EAST GATE 3 CONDOMINIUM
Community Amenities: Party Room, Pool - Outdoor, Tot Lots/Playground
Condo/Coop Fee: $305.00/Monthly
Exterior: Vinyl Siding, Brick
Exterior: Exterior Lighting, Sidewalks, Street Lights
Fireplace: Fireplace - Glass Doors
Flooring: Carpet, Ceramic Tile, Hardwood
HOA Fee: $155.00/Monthly
Interior: Attic, Carpet, Combination Kitchen/Living, Breakfast Area, Kitchen - Island, Bathroom - Tub Shower, Upgraded Countertops, Wood Floors, Ceiling Fan(s), Combination Kitchen/Dining, Combination Dining/Living, Floor Plan - Open, Kitchen - Eat-In, Pantry, Primary Bath(s), Recessed Lighting, Walk-in Closet(s), Window Treatments
Parking Notes: 1 Total Parking Spaces
Pet Restrictions: No Pet Restrictions
Sewer: Public Septic
SQFT Above Finished: 2208
SQFT Total Finished: 2208
Structure Type: Interior Row/Townhouse
Total Garage/Parking Spaces: 1
Water: Public
Windows: Double Hung, Double Pane, Screens
Local Schools
High School: JOHN CHAMPE
Middle School: MERCER
Elementary School: CARDINAL RIDGE
School District: LOUDOUN COUNTY PUBLIC SCHOOLS
Listed By / Shown By
Listed By
Agency Name: Keller Williams Realty
Agency Phone: 7036367300
Shown By
Agent Name: Martha Curtis Glave
Agent Phone: (804) 690-1133

Estimate Your Payment
Estimated Payment
$ 3,080.06 per month $2,572.10 Principal & Interest $354.83 Property Tax $153.13 Homeowner's InsuranceChange Payment Information

Martha Curtis Glave
Ashland, VA 23005
Office: (804) 565-3613 ext. 3613
Cell: (804) 690-1133
Fax: (804) 752-4998
Email Me


Privacy Policy / DMCA Notice / ADA Accessibility


This site is hosted, designed and copyright
© 1994 - 2026 by
Delta Media Group, Inc. -- Patent Pending --
Agency License Information: Hometown Realty-Licensed in the Commonwealth of Virginia
Agent License Information: Licensed in the Commonwealth of Virginia