
Martha Curtis Glave
Ashland, VA
REALTOR®



BEDS3
BATHS2 full
SQUARE FEET1,502
MLS#MDFR2092012
STATUSACTIVE
PROPERTY TYPEResidential - Single Family
SCHOOLFREDERICK COUNTY PUBLIC SCHOOLS
Property Description
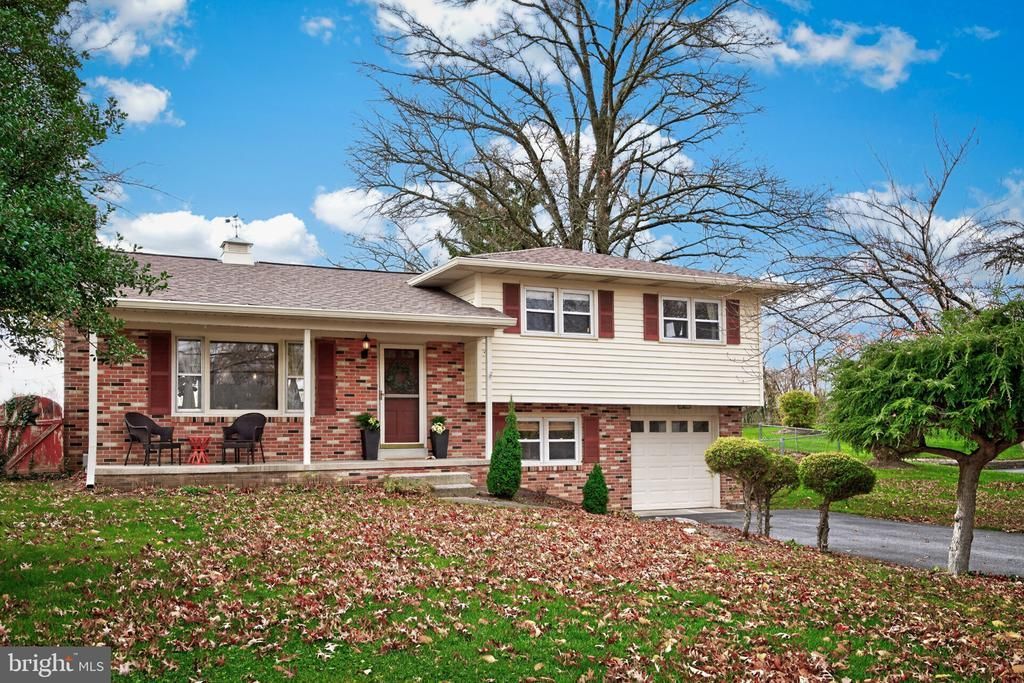
This is the one you've been waiting for!! Fantastic split level brick home with gorgeous oak floors throughout on a large level lot in desirable Village of Rosemont now on the market!! This 3 bedroom plus office and 2 full bath home underwent a thorough renovation in 2017, opening up the floorplan with a new kitchen with island, and new bathrooms. You will love the main level family room with a cozy gas fireplace and spacious eat-in kitchen that exists straight out onto the PATIO, and fenced-in yard with HOT TUB. All three bedrooms are located on the upper level with a large full bath whereas the study is on the lower level next to the second full bath and the mud room as you enter from the yard or the attached garage. BRAND NEW ROOF AND GUTTERS were just installed this year!! Long driveway for multiple cars and area to play basketball. Close to grocery store, restaurants and convenience shops. MARC train stops in Brunswick for easy commuting to Montgomery Co and DC. Great commuter routes are nearby as well as plenty of opportunity for recreational activities along the C & O Canal, Othello Rec Park and Harpers Ferry National Park. Don't miss this gem, schedule your showing today!
Property Features
Property Type: Residential - Single Family
Basement: Yes
Basement: Connecting Stairway, Outside Entrance, Rear Entrance, Unfinished
Cooling: Central A/C
Fireplaces: 1
Fuel Type: Electric
Garage: 1
Heating: Baseboard - Electric
Home Style: Split Level
Lot Size: 0.57 Acres
Roof Type: Architectural Shingle
Stories: 2.0
Taxes: $3,897
Year Built: 1971
Feature Descriptions
Accessibility: 2+ Access Exits
Additional Structures: Above Grade, Below Grade
Appliances: Dryer, Icemaker, Microwave, Refrigerator, Washer, Water Heater, Oven/Range - Electric, Oven - Self Cleaning
Electric: 200+ Amp Service
Exterior: Brick, Vinyl Siding
Exterior: Extensive Hardscape, Gutter System, Hot Tub, Sport Court
Fencing: Rear
Fireplace: Gas/Propane
Flooring: Hardwood, Ceramic Tile
Interior: Kitchen - Table Space, Combination Dining/Living, Kitchen - Eat-In, Window Treatments, Wood Floors, Floor Plan - Traditional
Lot Dimensions: 0.57 Acre(S)
Municipality: ROSEMONT
Parking Features: Asphalt Driveway
Parking Notes: 5 Total Parking Spaces
Rooms: Kitchen, Family Room, Breakfast Room, Study
Sewer: Private Septic Tank
Special View Info: Pasture
SQFT Above Finished: 1502
SQFT Total Finished: 1502
Structure Type: Detached
Total Garage/Parking Spaces: 5
Water: Public
Windows: Casement, Screens, Double Pane
Local Schools
High School: BRUNSWICK
Middle School: BRUNSWICK
Elementary School: VALLEY
School District: FREDERICK COUNTY PUBLIC SCHOOLS
Listed By / Shown By
Listed By
Agency Name: Potomac View Realty, LLC
Agency Phone: 3012637420
Shown By
Agent Name: Martha Curtis Glave
Agent Phone: (804) 690-1133

Estimate Your Payment
Estimated Payment
$ 2,504.41 per month $2,057.19 Principal & Interest $324.75 Property Tax $122.47 Homeowner's InsuranceChange Payment Information

Martha Curtis Glave
Ashland, VA 23005
Office: (804) 565-3613 ext. 3613
Cell: (804) 690-1133
Fax: (804) 752-4998
Email Me


Privacy Policy / DMCA Notice / ADA Accessibility


This site is hosted, designed and copyright
© 1994 - 2026 by
Delta Media Group, Inc. -- Patent Pending --
Agency License Information: Hometown Realty-Licensed in the Commonwealth of Virginia
Agent License Information: Licensed in the Commonwealth of Virginia