
Martha Curtis Glave
Ashland, VA
REALTOR®



BEDS2
BATHS2 full
SQUARE FEET1,400
MLS#DENC2114796
STATUSACTIVE
PROPERTY TYPEResidential - Townhouse
SUBDIVISIONHERSHEY RUN
SCHOOLRED CLAY CONSOLIDATED
Property Description
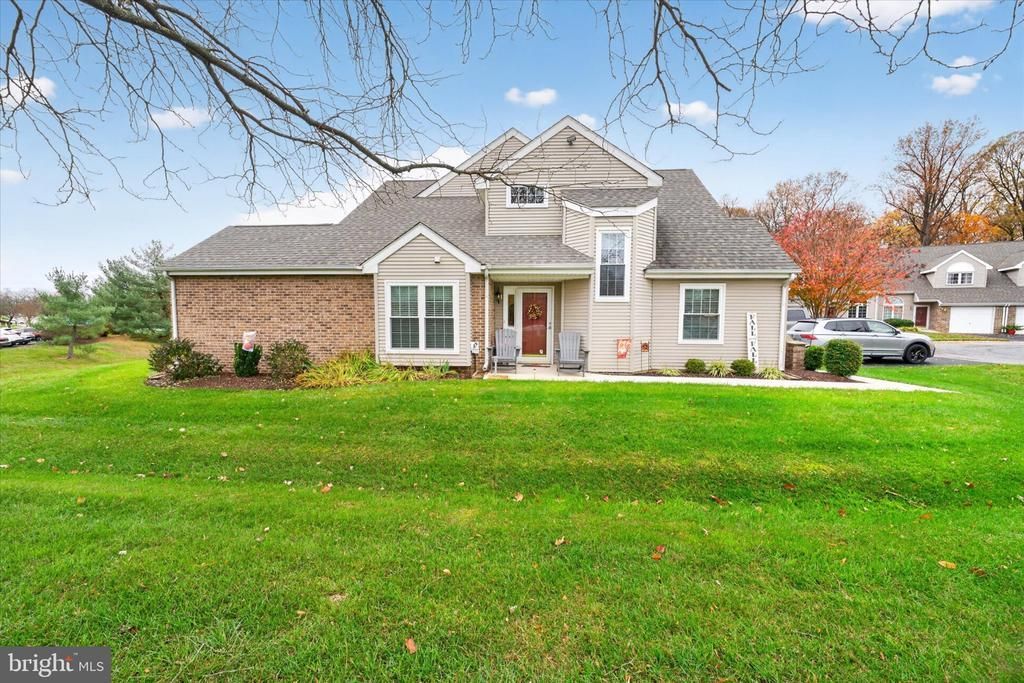
Rarely Available Hershey Run End Unit! This beautifully maintained home shows pride of ownership throughout with many recent updates. Enter the home into the foyer. The dining room opens to a spacious living room featuring a gas fireplace and a vaulted ceiling. Wood floors cover most of the first level. The eat-in kitchen is nicely updated with granite counter tops, white cabinets, tile backsplash, stainless appliances with gas cooking. The first floor bedroom is being used as a family room with sliders to the patio. A full bath and laundry closet complete the first level. The upper level features the primary bedroom with an updated full bath, sitting area, walk-in closet and a loft being used as an office. Updates include windows, slider door, new HVAC system in 2020, new roof 2023. The plumbing lines were replaced with PVC. Community amenities include a pool, walking trail and a club house. This is one of the nicest homes I have seen in Hershey Run put this on your tour today.
Property Features
Property Type: Residential - Townhouse
Cooling: Central A/C
Fuel Type: Natural Gas
Garage: 1
Heating: Forced Air
Stories: 2.0
Taxes: $2,113
Year Built: 1996
Feature Descriptions
Accessibility: Level Entry - Main
Additional Structures: Above Grade
Community Amenities: Club House, Pool - Outdoor
Exterior: Vinyl Siding
HOA Fee: $352.00/Monthly
Lot Dimensions: 0.00 Acre(S)
Parking Notes: 1 Total Parking Spaces
Rooms: Living Room, Dining Room, Primary Bedroom, Bedroom 2,Kitchen, Laundry, Loft
Sewer: Public Sewer
SQFT Above Finished: 1400
SQFT Total Finished: 1400
Structure Type: End of Row/Townhouse
Total Garage/Parking Spaces: 1
Water: Public
Room Sizes
Living Room: 16 x 12 Level - Main
Dining Room: 12 x 10 Level - Main
Kitchen: 14 x 10 Level - Main
Bedroom 2: 17 x 11 Level - Main
Primary Bedroom: 24 x 11 Level - Upper 1
Loft: 11 x 9 Level - Upper 1
Local Schools
School District: RED CLAY CONSOLIDATED
Listed By / Shown By
Listed By
Agency Name: RE/MAX Point Realty
Agency Phone: 3024262211
Shown By
Agent Name: Martha Curtis Glave
Agent Phone: (804) 690-1133

Estimate Your Payment
Estimated Payment
$ 1,992.38 per month $1,714.24 Principal & Interest $176.08 Property Tax $102.05 Homeowner's InsuranceChange Payment Information

Martha Curtis Glave
Ashland, VA 23005
Office: (804) 565-3613 ext. 3613
Cell: (804) 690-1133
Fax: (804) 752-4998
Email Me


Privacy Policy / DMCA Notice / ADA Accessibility


This site is hosted, designed and copyright
© 1994 - 2026 by
Delta Media Group, Inc. -- Patent Pending --
Agency License Information: Hometown Realty-Licensed in the Commonwealth of Virginia
Agent License Information: Licensed in the Commonwealth of Virginia