
Martha Curtis Glave
Ashland, VA
REALTOR®




BEDS5
BATHS3 full 1 partial
SQUARE FEET4,100
MLS#2630385
STATUSActive
PROPERTY TYPEResidential - Single Family
Property Description
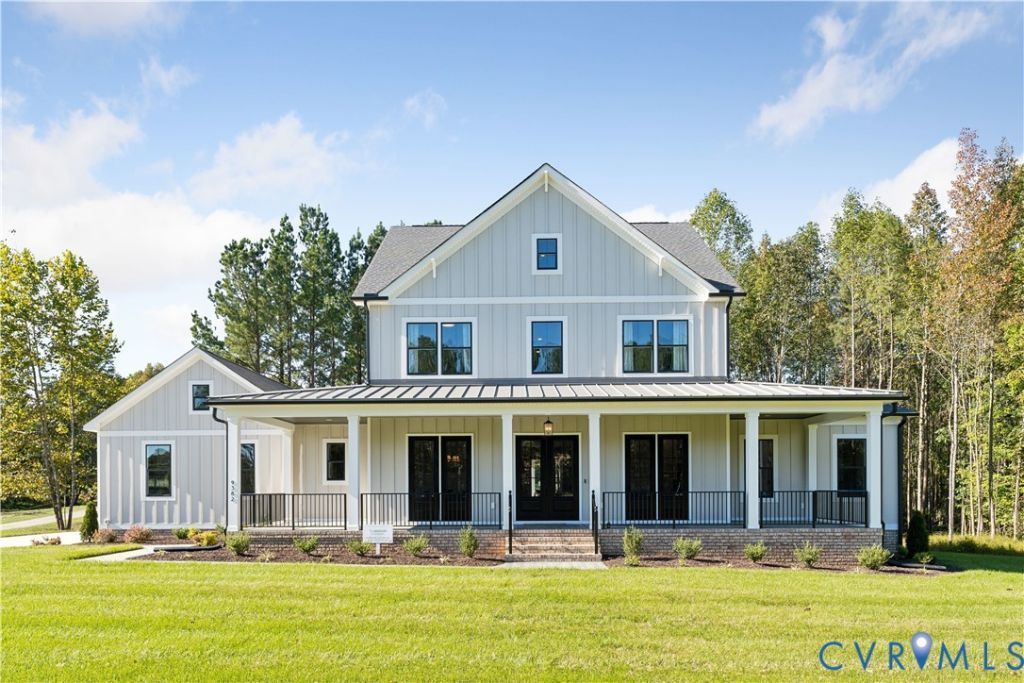
Welcome Home to RIVERFORK MEADOWS, the Newest neighborhood from Hanover County's own, RCI BUILDERS! Featuring 5 large, ESTATE STYLE lots ranging from 2 to 4 acres + NO HOA!! Take advantage of this month's Builder's Incentive of $12,000 toward options/upgrades - OR TO BUY DOWN YOUR INTEREST RATE! The MADISON plan gives you a 1st Floor Primary Bedroom, 10' ceilings on the main level, and with 4100sf - 4 total BRs, 3.5 Bathrooms, + a 3 car garage. The Madison is the perfect mix of entertaining spaces, outdoor living, and w/ multiple flex areas and bonus spaces. The heart of the home features a stunning, wide-open Family Room+Kitchen+Dining area, a 16' full wall glass slider w/ access to the covered rear porch, as well as a gas fireplace, + an Oversized Kitchen Island. Plenty of space for formal dining - or office spaces. Upstairs you will find an additional loft for entertaining, 2 bedrooms with a shared jack and jill bath, as well as a third bedroom with it's own private en suite bathroom. Need a 5th bedroom - not a problem. Need 2 bedrooms with private bathrooms on the 1st level - not a problem. Upgrades are available to accommodate both of these. This is the perfect layout for MULTI-GENERATIONAL living, Elder Suites, or home office scenarios. THIS PRICE INCLUDES upgraded front elevation B with Wrap Around Front Porch as well a Rear Covered Porch. Also features the Luxury Primary Bath option w/ Oversized ceramic shower + a freestanding tub. Price includes the EMERALD UPGRADE PACKAGE w/ a Craftsman Trim Package, granite/quartz countertops, SS appliances w/ double wall oven, and soft close cabinetry throughout. OTHER PLANS ARE AVAILABLE - Single level living plans, 2 Story model, Multi-generational or age in place scenarios. RCI Builders is a semi-custom builder that will allow modifications to their floor plans and all clients get to utilize a DESIGN CENTER to select their finishes and colors! *HOME IS TO BE BUILT. PICTURES SHOWN ARE SAMPLES ONLY AND MAY NOT REPRESENT FINISHED CONSTRUCTION DETAILS.
Listing Video
Property Features
Property Type: Residential - Single Family
Basement: Crawl Space
Cooling: Heat Pump, Zoned
Days on Market: 3
Fireplaces: 1
Garage: 3 car attached
Heating: Electric, Zoned
Home Style: Colonial, Two Story, Transitional
Lot Size: 2 Acres
Roof Type: Composition
Stories: 2.0
Taxes: $0
Year Built: 2026
Feature Descriptions
Appliances: Electric Water Heater
Exterior: Drywall, Frame, Vinyl Siding
Fencing: None
Fireplace: Gas, Vented
Floor Features: Ceramic Tile, Laminate, Partially Carpeted, Vinyl
Interior: Bedroom on Main Level, En Suite Bathroom, Full Bath on Main Level, High Ceilings, Main Level Primary
Lot: Cleared
Lot Dimensions: 0
Parcel#: 38 8 5
Parking: Attached, Garage, Off Street
Patio/Porch: Rear Porch, Front Porch
Sewer: Septic Tank
Water: Public
Local Schools
High School: New Kent
Middle School: New Kent
Elementary School: New Kent
Listed By / Shown By
Listed By
Agency Name: Hometown Realty

Shown By
Agent Name: Martha Curtis Glave
Agent Phone: (804) 690-1133
Estimate Your Payment
Estimated Payment
$ 4,671.55 per month $4,409.06 Principal & Interest $0.00 Property Tax (data not provided by mls) $262.49 Homeowner's InsuranceChange Payment Information

Martha Curtis Glave
Ashland, VA 23005
Office: (804) 565-3613 ext. 3613
Cell: (804) 690-1133
Fax: (804) 752-4998
Email Me



These real estate listings were derived from the Central Virginia Regional Multiple Listing Service, LLC, of which this brokerage is an independently owned Participant. The information contained in these listings is deemed reliable but is not guaranteed. All MLS listings are © 2026 Central Virginia Regional Multiple Listing Service,LLC. All rights reserved. No one may copy and/or repost these MLS listings, or any portion thereof, without the written permission of an authorized officer of the Central Virginia Regional Multiple Listing Service, LLC. These listings are refreshed within a minimum of every seven calendar days. Thus, listings may appear here for properties no longer on the market. The information being provided is for consumers' personal, non-commercial use and may not be used for any purpose other than to identify prospective properties for purchasing or leasing.
Privacy Policy / DMCA Notice / ADA Accessibility


This site is hosted, designed and copyright
© 1994 - 2026 by
Delta Media Group, Inc. -- Patent Pending --
Agency License Information: Hometown Realty-Licensed in the Commonwealth of Virginia
Agent License Information: Licensed in the Commonwealth of Virginia